All articles
Schleswig-Holstein LBO bill of 2 June 2026: attic and annex conversions—what the draft says, timelines and permit paths
On 2 June 2026 the cabinet sent an LBO change to the Landtag. Here is what the draft would change for attic and annex projects, where it sits in the process, and which permit tracks buyers should check.
Where the bill stands on 20 September 2026
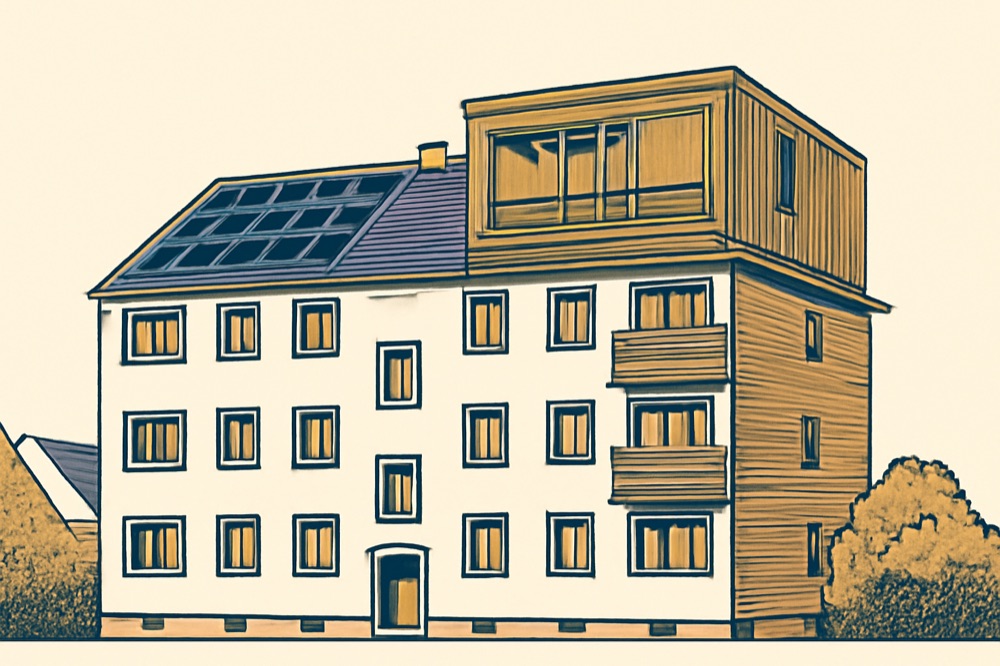
On 2 June 2026 the Schleswig‑Holstein cabinet approved a “formulation aid” to amend the Landesbauordnung (LBO) and sent it to the Landtag. The Interior Ministry framed the goal clearly: make conversion and extension of existing buildings for housing easier, with a new central rule on Umbau (§ 51a). The press note flagged two key reliefs for attic conversions and rooftop additions: no new setback areas (Abstandsflächen) are triggered if the existing outer walls are not exceeded, and no sound insulation upgrade duty in Umbau projects. The ministry also tied the initiative to the 2025 Bauministerkonferenz decisions. [Press release dated 2 June 2026.]
The legislative text arrived in the Landtag as Drucksache 20/4524 (neu). The text is dated 16 June 2026 (originally 5 June 2026) and introduces § 51a “Umbau”, loosens § 50 (barrier‑free rules) for certain added apartments, amends § 61 (permit‑free items) and § 62 (Genehmigungsfreistellung), and adapts to EU Regulation 2024/3110 on construction products.
First reading took place on 18 June 2026 under TOP 14+33, with accompanying statements from the government and coalition parties. Since early September 2026 the Interior and Legal Affairs Committee has been collecting written statements (“Umdrucke”) on the LBO bill, signalling the hearing phase is underway. As of 20 September 2026, no second/third reading or promulgation has been published. Article 2 of the draft sets entry into force as “the day after promulgation” in the Schleswig‑Holstein Gesetz‑ und Verordnungsblatt.
What § 51a “Umbau” would change for attics and add‑ons
The new § 51a is the core of the bill. It applies to Umbau measures that exclusively serve the creation of housing in lawfully existing buildings. It does not apply to high‑rises, to buildings that after the change qualify wholly or partly as Sonderbau (§ 2(4)), or to newly built annexes (Anbauten). Conversions of existing annexes are covered.
Abstandsflächen: § 6 would not apply if the Umbau does not extend beyond the existing outer walls. One exception is expressly allowed: external stairs at building class 4 (GK4) to provide a second means of escape; § 6(7) applies accordingly.
Sound insulation: § 15(2) sentence 1 would not apply to Umbau—so no general duty to retrofit existing structures to current acoustic standards. This is reaffirmed in the ministry’s 2 June note.
Fire protection and new elements: for existing components and their renewal, no higher requirements on reaction to fire, fire resistance or closures of openings under §§ 27–32 and 34–36 would be demanded. For new components in the zone of an attic conversion or rooftop addition, the bill lowers the class: for GK4 (or buildings becoming GK4 due to the Umbau) the GK3 requirements apply; for GK5, the GK4 requirements apply. Conditions include, among others, that doors from necessary stairwells to basements are at least fire‑resisting and self‑closing; where existing necessary stairwells have combustible stairs or sub‑standard doors, new openings to flats in the converted area must be fire‑resisting, smoke‑tight and self‑closing; and ceilings inside and adjoining the new flats must be at least fire‑resisting (for GK5 at least highly fire‑resisting from top to bottom; a limited underside relief is allowed where the ceiling also adjoins existing units).
Dormers: the definition of “attic conversion” under § 51a(2) would expressly include new dormers and gabled dormers.
Accessibility and lifts: § 50(1) sentences 1–2 would not apply when additional flats are created by later attic fit‑out, by adding up to two storeys, or by splitting apartments. Separately, § 39/§ 47 changes include that the usual duty to install lifts in buildings with height over 13 m does not apply where extra housing space is created in existing buildings.
Fast tracks: permit‑free items and approval by silence
Permit‑free (§ 61 LBO) would be widened. Examples in the draft include:
- Outbuildings without rooms/toilets/heaters up to 75 m³ gross volume (inside built‑up areas) or up to 40 m³ in the Außenbereich. - Necessary garages and bicycle garages, including covered bicycle parking, up to 3 m average wall height and 60 m² gross floor area. - Terrace roofs up to 40 m² and 3 m depth; winter gardens up to 30 m² gross area and 5 m height if each keeps 3 m to the boundary; balcony glazing/roofing up to 30 m². - Facade cladding and thermal insulation (excl. high‑rises) generally permit‑free; this extends permit‑free insulation to GK4/5 in line with the Musterbauordnung. - Small wind turbines on structures up to 3 m total height. - If only the technical proof (e.g., structural or fire safety calculation) changes after a proof certificate under § 66 has been issued, the change is permit‑free and handled by an isolated proof check.
Important: “Permit‑free” is procedural only. All substantive requirements (planning law, distances, fire safety, heritage, nature protection) still apply.
Approval by silence (Genehmigungsfreistellung, § 62): the draft adds that, under § 34 BauGB, the change and conversion of attics to residential use, including dormers, can run under § 62(1) no. 2, subject to § 62(2) conditions (notably that the municipality does not object within one month). Sonderbauten remain excluded by § 62(1) sentence 2.
Annexes: what qualifies and what still needs a permit
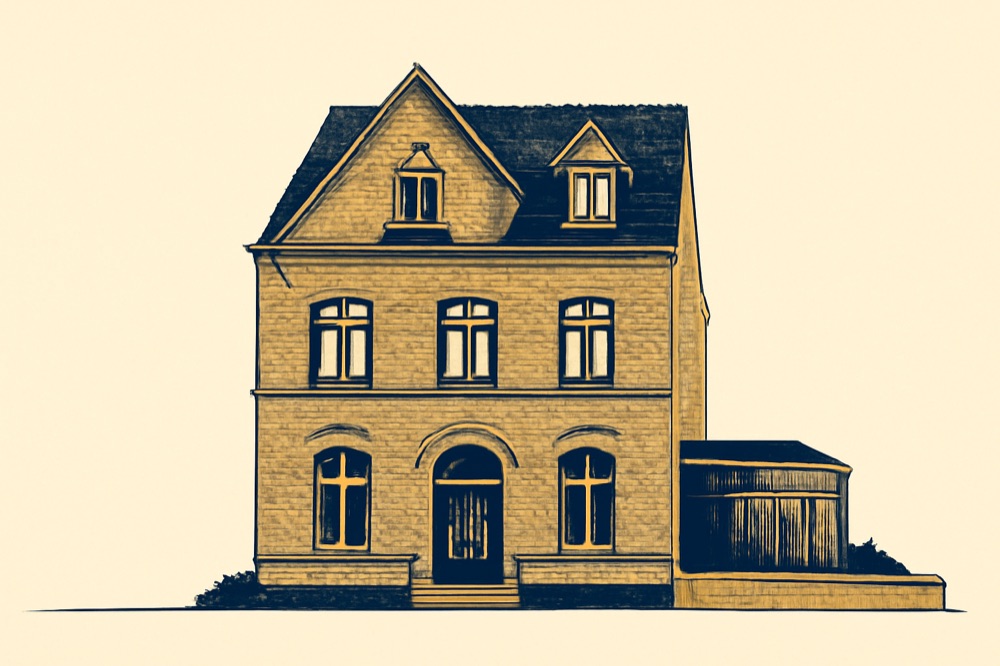
New annexes (Anbauten) are deliberately not covered by § 51a. The reasoning states that such structures can usually be built to current standards without difficulty. Annex conversions inside the existing envelope of an annex may benefit from § 51a, but new footprint or volume typically brings full checks back into play: distances to boundaries, planning conformity, structural proof and, where applicable, heritage or conservation approvals. The draft also clarifies roof and balcony items that can be handled without a permit as listed above; these offer a route for small glass additions and balcony enclosures within strict size and distance limits.
For change of use without added loads, § 66(1a) would drop the structural proof: GK1–3 on confirmation by a suitably registered architect/engineer; GK4–5 on confirmation by a recognised Prüfingenieur. This is procedural relief; it does not waive safety if loads do change.
Buyer checklist: permit path and documents to verify
- Determine the building class (GK1–5) and whether the building is a Sonderbau or high‑rise; § 51a does not apply to those, and § 62 excludes Sonderbauten. - Confirm planning law: is the property under a binding local plan or in the built‑up area under § 34 BauGB? For § 62, the municipality must have the chance to object within one month. - For attic projects relying on § 51a, check the design stays within the existing outer walls (no balconies or projections) to avoid new Abstandsflächen. External stairs for the second escape are allowed at GK4, but they must comply with § 6(7). - Review fire‑safety concept against the specific § 51a conditions (basement door ratings; door ratings to new flats where existing stairs/doors are combustible or sub‑standard; required ceiling ratings; dormer treatment). - For accessibility, understand that newly created flats via attic conversion, up to two‑storey additions or apartment splits are exempt from § 50(1) sentences 1–2. If barrier‑free access is a commercial target, budget for voluntary measures. - If you intend a small glass annex, check whether it sits within the § 61 thresholds (30 m² winter garden; 40 m² terrace roof; 3 m to boundary; 5 m height). Remember: verfahrensfrei is not materially permit‑free. - Obtain the building file and past permits from the Untere Bauaufsichtsbehörde and engage a bauvorlageberechtigte architect and, where relevant, a Prüfingenieur for structural safety and a Fachplaner for fire protection. Legal due diligence by a German construction lawyer is recommended. This article is not legal advice.
Timing: what to watch next
- Committee phase: Written submissions dated from 3–7 September 2026 show the hearing round is active. Monitor the Interior and Legal Affairs Committee agenda for oral hearings and a committee report. - Second/third reading: none scheduled publicly as of 20 September 2026. When passed, the law enters into force the day after promulgation in the GVOBl. - Practice notes: the ministry maintains an LBO landing page and a comprehensive Vollzugsbekanntmachung (March 2026) that will remain relevant for interpreting existing rules until the amendment is in force.
Nothing on this page is investment, tax or legal advice. Price bands are indicative asking prices and disagree between sources by design. Verify every figure with a qualified German notary, tax adviser (Steuerberater) or lawyer before committing capital.