All articles
Baden‑Württemberg LBO 15 Apr 2026: §27f, two‑storey add‑ons and PV duty on roof renewals
What the 15 Apr 2026 LBO reissue changed for attic conversions and up‑to‑two‑storey add‑ons, how §27f eases fire rules, and which PV documents cities want after roof renewals.
What happened on 15 April 2026
Baden‑Württemberg republished its building code (Landesbauordnung, LBO) in a new consolidated version “in der Fassung vom 16. März 2026,” announced in the Gesetzblatt on 15 April 2026. The official text bundles reforms passed up to 10 February 2026. The consolidated LBO is valid from 28 February 2026 according to the state legal portal. Key for housing investors are the new §27f (easier fire‑safety rules in existing buildings), clarified setback rules for up‑to‑two‑storey add‑ons and dormers, and cross‑references that interact with lift obligations. ([landtag-bw.de](https://www.landtag-bw.de/resource/blob/630398/aeb954506a74608b1adc87d8afc400dd/GBl2026044.pdf))
This article explains those points and the separate, still‑binding photovoltaic (PV) duty under the state Climate Protection and Climate Adaptation Act (KlimaG BW) that applies to roof renewals since 1 January 2023, with the documents owners must file in Stuttgart, Mannheim and Freiburg. ([um.baden-wuerttemberg.de](https://um.baden-wuerttemberg.de/de/klima-energie/energiewende/erneuerbare-energien/sonnenenergie/photovoltaik/photovoltaikpflicht/faq-photovoltaikpflicht))
Two‑storey add‑ons and attic conversions: setbacks and heights
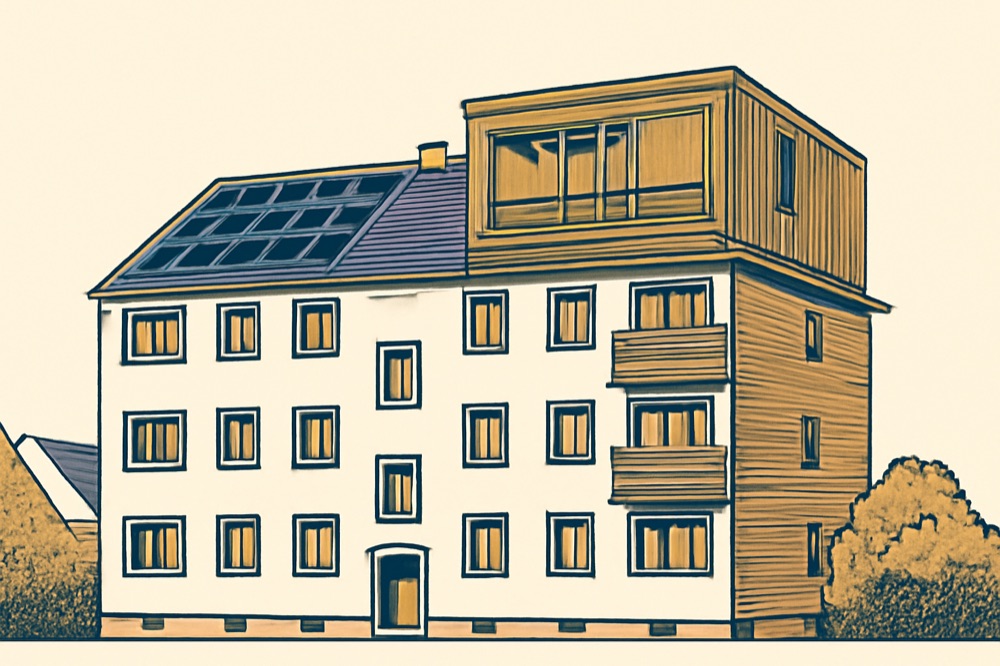
Setbacks (Abstandsflächen) are calculated from wall height. The LBO now states that the add‑on of up to two storeys to a lawfully existing building and the construction of dormers or gable windows are not counted towards wall height, if they create or enlarge housing, stay within the outer walls’ footprint, and the building’s original permit or Kenntnisgabe is at least five years old. PV or solar‑thermal equipment up to 1.5 m height on roofs and roof insulation up to 0.30 m are also not counted. This can avoid new setback infringements on infill roofs. ([landtag-bw.de](https://www.landtag-bw.de/resource/blob/630398/aeb954506a74608b1adc87d8afc400dd/GBl2026044.pdf))
Note the five‑year age condition, the in‑footprint requirement, and that other planning rules (local plan, heritage) still apply. Where a two‑storey add‑on would push total building height above 13 m, lift rules may be triggered—see below for the special relief. ([landtag-bw.de](https://www.landtag-bw.de/resource/blob/630398/aeb954506a74608b1adc87d8afc400dd/GBl2026044.pdf))
§27f: eased fire‑safety requirements in existing stock
§27f clarifies when changes in existing buildings do not raise fire‑resistance demands. For uses outside “special buildings” (§38), lawful buildings or units that change use or are altered internally keep their original structural fire standard if general safety (§3(1) LBO) remains met. ([landtag-bw.de](https://www.landtag-bw.de/resource/blob/630398/aeb954506a74608b1adc87d8afc400dd/GBl2026044.pdf))
If an attic conversion or add‑on for housing moves a lawful building into building class (Gebäudeklasse) 4, the existing structure may keep GK3 fire‑resistance if four conditions are met: secondary escape routes for non‑ground‑floor units; fire‑resistant, smoke‑tight, self‑closing doors to cellars; smoke extraction for the necessary stairwell; and fire‑resistant, smoke‑tight, self‑closing front doors for the new flats where the necessary stair has combustible elements or other doors are not at least tight and self‑closing. Where the vertical extension is only one storey, GK3 resistance suffices for that additional storey. ([landtag-bw.de](https://www.landtag-bw.de/resource/blob/630398/aeb954506a74608b1adc87d8afc400dd/GBl2026044.pdf))
If the project moves the building into GK5 by up to two extra storeys for housing, §27f(3) permits GK3 resistance if the overall height stays at or below 13 m, or GK4 resistance if it stays at or below 18 m; otherwise standard GK5 rules apply. These thresholds shape feasibility on post‑war blocks common in Stuttgart, Mannheim and Freiburg. ([landtag-bw.de](https://www.landtag-bw.de/resource/blob/630398/aeb954506a74608b1adc87d8afc400dd/GBl2026044.pdf))
Lift duty when crossing 13 m: the exception for add‑ons
As a rule, buildings over 13 m must have lifts. The LBO now exempts up‑to‑two‑storey add‑ons that cause a building to exceed 13 m from triggering the lift duty, if the original permit or Kenntnisgabe is at least five years old. This is narrow relief and does not waive other accessibility rules. ([landtag-bw.de](https://www.landtag-bw.de/resource/blob/630398/aeb954506a74608b1adc87d8afc400dd/GBl2026044.pdf))
PV duty on roof renewals: dates and paperwork
Baden‑Württemberg’s KlimaG BW requires PV on suitable roof areas for new non‑residential buildings (since 1 January 2022), new residential buildings (since 1 May 2022) and for “grundlegende Dachsanierung” (since 1 January 2023). The duty also applies to new open car parks with more than 35 spaces (since 1 January 2022). ([um.baden-wuerttemberg.de](https://um.baden-wuerttemberg.de/de/klima-energie/energiewende/erneuerbare-energien/sonnenenergie/photovoltaik/photovoltaikpflicht/faq-photovoltaikpflicht))
Who is responsible: the building owner/developer at the time of the project. How to prove compliance: in most cases, submit to the local building authority a confirmation that the PV system has been registered in the federal Marktstammdatenregister within 12 months after completion. If a permitted terrace or other “necessary use” reduces the PV area and the project is subject to a building procedure, include a roof plan (Dachplan) with the confirmation. ([um.baden-wuerttemberg.de](https://um.baden-wuerttemberg.de/de/klima-energie/energiewende/erneuerbare-energien/sonnenenergie/photovoltaik/photovoltaikpflicht/faq-photovoltaikpflicht))
Exemptions: you may apply for relief in text form two months before starting roof works; for roof renewals, a full exemption is possible where grid‑connection and other system costs exceed 70% of PV equipment costs. Solar‑thermal can substitute PV in defined cases. The PV‑Pflicht‑Verordnung details formats, the roof‑plan requirement and digital submissions. ([umwelt-online.de](https://www.umwelt-online.de/regelwerk/energie/laender/bw/pvpfvo21.htm?utm_source=openai))
What to file: Stuttgart, Mannheim and Freiburg
Core rulebook for submissions is the LBOVVO (Verfahrensverordnung). Across cities, expect electronic filing in PDF/A, a signed or certified site plan (Lageplan) under §§4–5 LBOVVO, an setbacks plan (Abstandsflächenplan) with calculations, floor plans, sections and elevations under §6, a building description (§7), drainage where relevant (§8), and either structural calculations or the “Erklärung zum Standsicherheitsnachweis” depending on class (§§9–10). Some items may be submitted before start of works rather than with the initial filing. ([gewerbeaufsicht.baden-wuerttemberg.de](https://gewerbeaufsicht.baden-wuerttemberg.de/documents/20121/49165/2_2_08.pdf/89007ae5-e5e2-a4e1-e736-abe36c5d070b?download=true&t=1702385314405&version=1.0&utm_source=openai))
Stuttgart: Use the state “ViBa‑BW” portal; email or USB submissions are not accepted. For Kenntnisgabeverfahren, you may start works one month after complete filing (two weeks with written neighbour consents) if rules are met; for permitted projects, obtain the “Baufreigabeschein” (“roter Punkt”) before breaking ground. City checklists include the structural‑safety declaration and fire/heating forms where applicable. ([stuttgart.de](https://www.stuttgart.de/bauantrag?utm_source=openai))
Mannheim: Digital only via ViBa‑BW; since 11 December 2024 the platform accepts PDF/A uploads only. The city’s seven‑page checklist for all procedures lists, among others, site plan under §§4–5 LBOVVO, setbacks plan and calculation, drawings under §6, statistics survey sheet, drainage, and—where applicable—brandschutz concept and waste‑disposal plan. Since 26 November 2023, applications for deviations/exceptions/burdens (AAB) must be filed separately. ([mannheim.de](https://www.mannheim.de/de/service-bieten/bauen-und-wohnen/bauen-und-baurecht/online-antragstellung-mit-viba-bw?utm_source=openai))
Freiburg: File only via ViBa‑BW; the city prescribes PDF/A and requires the statistics survey sheet for Kenntnisgabeverfahren. Freiburg’s service pages spell out that any separate permits (e.g., heritage) must be secured alongside the filing. ([freiburg.de](https://www.freiburg.de/pb/1791809.html?utm_source=openai))
Practical risks and who to ask
Neighbour objections can still arise, especially in dense blocks, even if setback math is favourable. Fire‑safety relief under §27f depends on meeting the stairwell, door and escape‑route conditions; missing one can force a redesign. If the overall height exceeds 13 m or 18 m, you may lose the simplified resistance options. Engage a local architect (Entwurfsverfasser) and a structural engineer eligible under §§63–63d LBO to sign and file. ([landtag-bw.de](https://www.landtag-bw.de/resource/blob/630398/aeb954506a74608b1adc87d8afc400dd/GBl2026044.pdf))
For PV on roof renewals, plan grid connection and the Marktstammdatenregister registration well before hand‑over. For exemptions, the two‑month pre‑start deadline is hard; late applications are typically rejected. The competent authority for PV duty is the city’s lower building authority (Baurechtsamt). This article is a guide only; obtain advice from a German architect, fire‑safety engineer (Brandschutzsachverständiger) and energy consultant, and confirm with the Baurechtsamt before you commit funds. ([umwelt-online.de](https://www.umwelt-online.de/regelwerk/energie/laender/bw/pvpfvo21.htm?utm_source=openai))
Nothing on this page is investment, tax or legal advice. Price bands are indicative asking prices and disagree between sources by design. Verify every figure with a qualified German notary, tax adviser (Steuerberater) or lawyer before committing capital.