All articles
Hesse 2026 building permits: what changed in HBO on 14 Oct 2025 and what buyers must file in Frankfurt, Wiesbaden and Darmstadt in Q4 2026
Hesse widened permit-by-notification and added a 3‑month decision clock. Here is exactly what to file in Q4 2026 for attic-to-residential works and §34‑BauGB homes in Frankfurt, Wiesbaden and Darmstadt.
What changed in Hesse on 14 October 2025
On 14 October 2025 the Third Act amending the Hessian Building Code (Hessische Bauordnung, HBO) entered into force. Three changes matter most to private buyers and small developers.
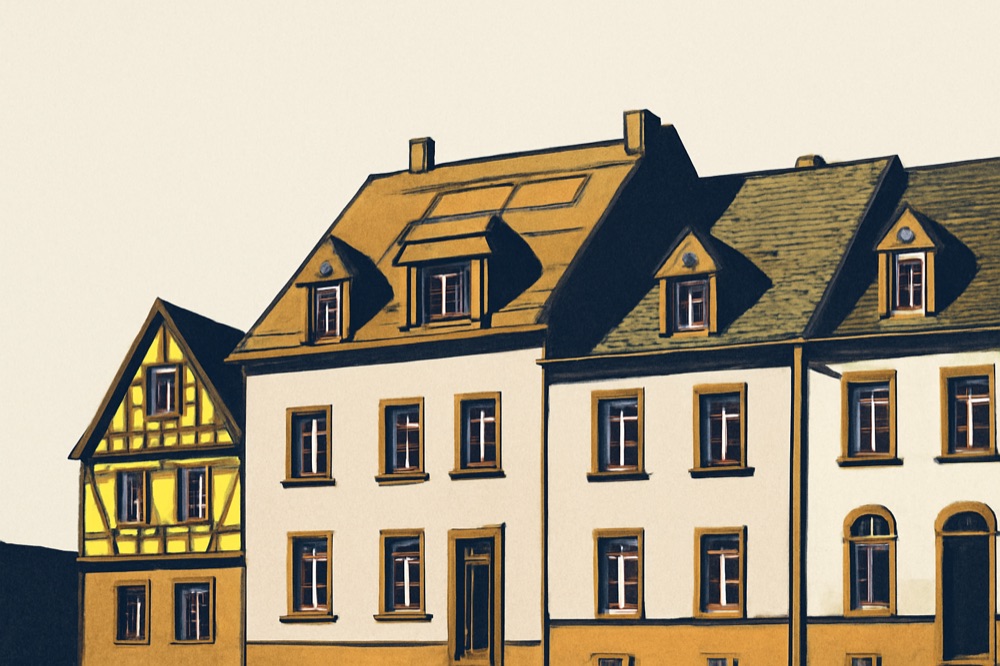
First, §64 HBO (permit-by-notification) was expanded: converting attics to residential use now falls under Genehmigungsfreistellung, expressly including the construction of dormers and “Zwerchgiebel”. The extension applies even in the unbeplanted inner area without a binding local plan. The municipality retains a one‑month right to demand a full permit. For attic-to-residential changes this one‑month window runs as set out in §64(3); the building authority informs you when starting works is lawful. [Sources cited below.]
Second, a new §64a HBO was created for the erection of residential buildings in the unplanned inner area under §34 BauGB. These are also handled by notification, but here both the municipality and the building authority have a one‑month right to pull the project into a permit procedure; the clock runs from the date the required documents are filed.
Third, §65 HBO (simplified permit) now includes a three‑month decision clock once a complete application is on file. The authority can extend by up to two months for cause. If it fails to decide in time, the permit is deemed granted (Genehmigungsfiktion). The ministry clarified that a “completeness fiction” starts the three‑month clock if no further documents are requested within one month. Deemed approval never legalises an unlawful project; courts have confirmed that obviously non‑approvable schemes remain non‑approvable despite a fiction.
These points are anchored in the law and in official guidance and are effective since 14 October 2025.
New Bauvorlagenerlass from 4 August 2026: forms and transitional rule
Hesse issued a revised Bauvorlagenerlass on 4 August 2026. It standardises what must be filed for notification and permit procedures and updates several official forms (notably BAB 01, 10, 10a, 27, 33, 41, 42 and 43). The ministry recommends using the 4 August 2026 forms; however, if planning began or procedures were initiated before 4 August 2026, you may use the previous forms until 31 December 2026.
Key points you will rely on in Q4 2026: - Use BAB 33 (“Mitteilung baugenehmigungsfreier und genehmigungsfreigestellter Vorhaben”) for §64 and §64a notifications, unless you file digitally via Bauportal Hessen. - For §64a notifications you must include a proof of the author’s Bauvorlageberechtigung; for §64 (attic-to-residential) this proof is not required unless asked. - Typical plan set at filing includes: recent Liegenschaftsplan (site map, generally not older than 6 months), an overview plan (1:10,000–1:25,000), a Freiflächenplan, and Bauzeichnungen at 1:100 (cuts, all elevations, floor plans with room uses, proof of distances and of Aufenthaltsraum quality). - Accessibility proofs: BAB 34 for publicly accessible buildings and BAB 35 for buildings with more than two dwellings, when applicable. - Before starting works, submit Baubeginnsanzeige (BAB 17). - Statistical obligations: submit the building statistics return online to the Hessian statistical office in the cases specified by the Hochbaustatistik; for certain demolitions under §63a HBO, include the “Bauabgang” report and note BAB 33 references.
The Bauvorlagenerlass also explains the parallel use of analogue filing and the Bauportal; about two‑thirds of Hesse’s 36 local building authorities have fully adopted digital filing.
Attic-to-residential conversions, incl. dormers: what to file in Q4 2026
For converting an existing attic to residential under §64(1a) HBO: - Procedure: §64 notification (Genehmigungsfreistellung). Municipality has one month to require a permit; the building authority will tell you when you may start. - Forms: BAB 33 (unless using the Bauportal). No author qualification proof required for §64. - Plans: Liegenschaftsplan (usually ≤ 6 months old), overview plan, Freiflächenplan, and Bauzeichnungen at 1:100. Show dormers in plans and elevations. - Technical notes: Room height for converted attics in existing lawful buildings may be 2.10 m (not the standard 2.40 m) if the project is a legal up‑, re‑ or conversion to residential. - Parking: No general increase in required car‑parking just because additional dwellings are created by attic conversions or similar measures.
Start early on drawings. Poor plan quality is a frequent cause of rejection or delay per the Bauvorlagenerlass.
New homes under §34 BauGB via §64a: what to file
For a residential building in the unplanned inner area that “fits in” under §34 BauGB: - Procedure: §64a notification. Both the municipality and the building authority may, within one month from filing the required plans, demand a permit procedure. - Forms: BAB 33; include proof of Bauvorlageberechtigung for the author (mandatory for §64a). If you need an isolated exception/variance (e.g., §31 BauGB), use BAB 10 (to the authority) or BAB 10a (to the municipality) as specified. - Plans: As for §64, but expect full plan set quality; provide accessibility proofs (BAB 34/35) where triggered; provide any required noise, species‑protection, or fire‑safety documents mentioned in the Bauvorlagenerlass. - If the project is pulled into a permit procedure, it will proceed under §65 HBO (simplified) unless it is a Sonderbau, which goes under §66 HBO (full procedure).
If a permit is required: §65 HBO and the three‑month clock
When notification is not available or the municipality/building authority demands a permit, file under §65 HBO (simplified) if the project is not a Sonderbau. - Decision time: three months from receipt of a complete application, extendable by up to two months for important reasons. If the authority does not decide in time, the permit is deemed granted. The ministry explains a one‑month “completeness fiction”: if no further documents are requested within one month, the §65 clock starts. - Filing set: use BAB 01 (Bauantrag) and the plan set per the Bauvorlagenerlass. - Risk: Do not rely on the fiction to push through an unapprovable scheme. Hessian case law makes clear that a fictional permit does not validate a project that fails substantive law.
If you are unsure which route applies, ask a bauvorlageberechtigte architect or engineer familiar with Frankfurt/Wiesbaden/Darmstadt practice.
City filing in Q4 2026: Frankfurt, Wiesbaden, Darmstadt
- Frankfurt am Main: Since 1 April 2025, file all HBO applications, pre‑applications and notifications exclusively via Bauportal Hessen; paper is no longer accepted (except certain §172 BauGB cases). - Wiesbaden: Offers the digital Bauportal route for applications and pre‑applications; the Bauaufsicht pages link directly to Bauportal Hessen. - Darmstadt: The city states “submission ONLY via the Bauportal”.
Digital filing via the Bauportal generates an electronic equivalent of the BAB forms and routes your documents to the local authority. The Bauvorlagenerlass confirms that analogue and electronic filing run in parallel in Hesse, and that many authorities have already mandated digital for specific procedures. Check the local Bauaufsicht website before submitting.
Q4 2026 checklist: documents buyers typically need
- §64 attic‑to‑residential with dormers: BAB 33; Liegenschaftsplan (≤ 6 months); overview plan; Freiflächenplan; 1:100 drawings (all floors, cuts, all elevations, distances, 2nd escape if by fire‑ladder, etc.); any noise/species‑protection notes; BAB 17 before start. - §64a §34‑BauGB homes: BAB 33; proof of Bauvorlageberechtigung; complete plan set as above; BAB 34/35 if triggered; any variance/exception via BAB 10/BAB 10a; BAB 17 before start. - §65 simplified permit: BAB 01; full plan set per Bauvorlagenerlass; expect three‑month decision clock (extendable +2). - Statistics: When required by the Hochbaustatistik, file the online statistical return; for certain removals under §63a add the “Bauabgang” data.
Always verify special local rules: tree protection, design bylaws, conservation areas, and parking ordinances can add documents even in a notification route. Engage a bauvorlageberechtigte architect/engineer to compile the set and manage deadlines.
Nothing on this page is investment, tax or legal advice. Price bands are indicative asking prices and disagree between sources by design. Verify every figure with a qualified German notary, tax adviser (Steuerberater) or lawyer before committing capital.